
Golf Course - Primary on Main














Address
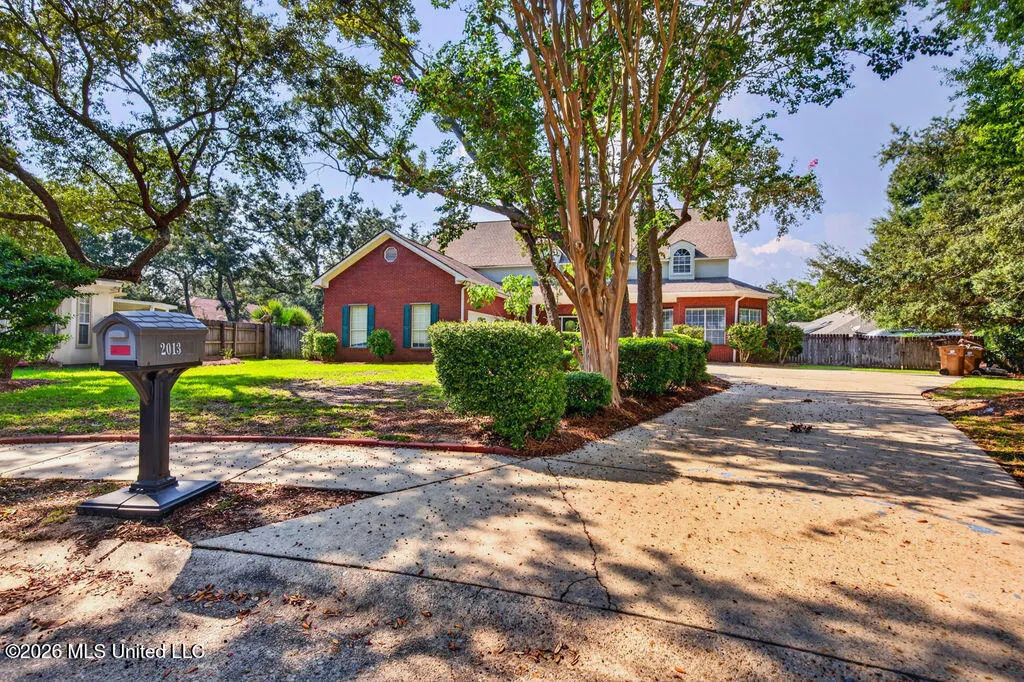
2013 Rue Ulysse, Biloxi, MS
Price
$ 449,000
Property Attributes
- MLS#4163220
- TypeSingle Family
- Listing Status Active
- CountyHarrison
- CityBiloxi
- NeighborhoodBent Oaks
- Zip39531
- StyleColonial
- Taxes$ 5559
- Price$ 449,000
- Bedrooms4
- Full Bathrooms2
- Half Bathrooms1
- Sqr Footage3341
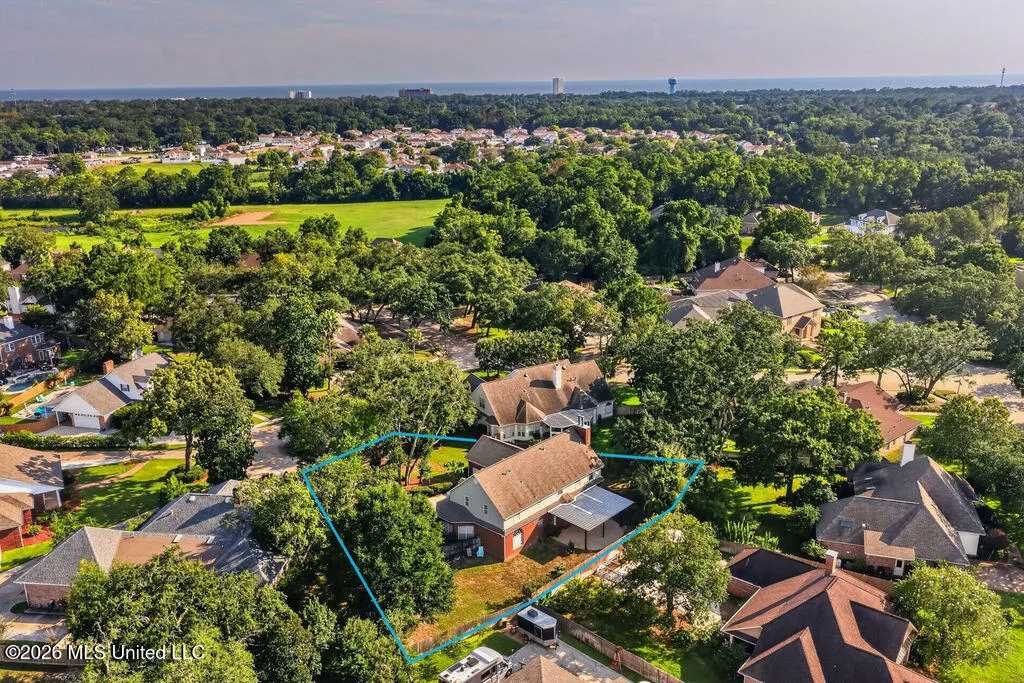
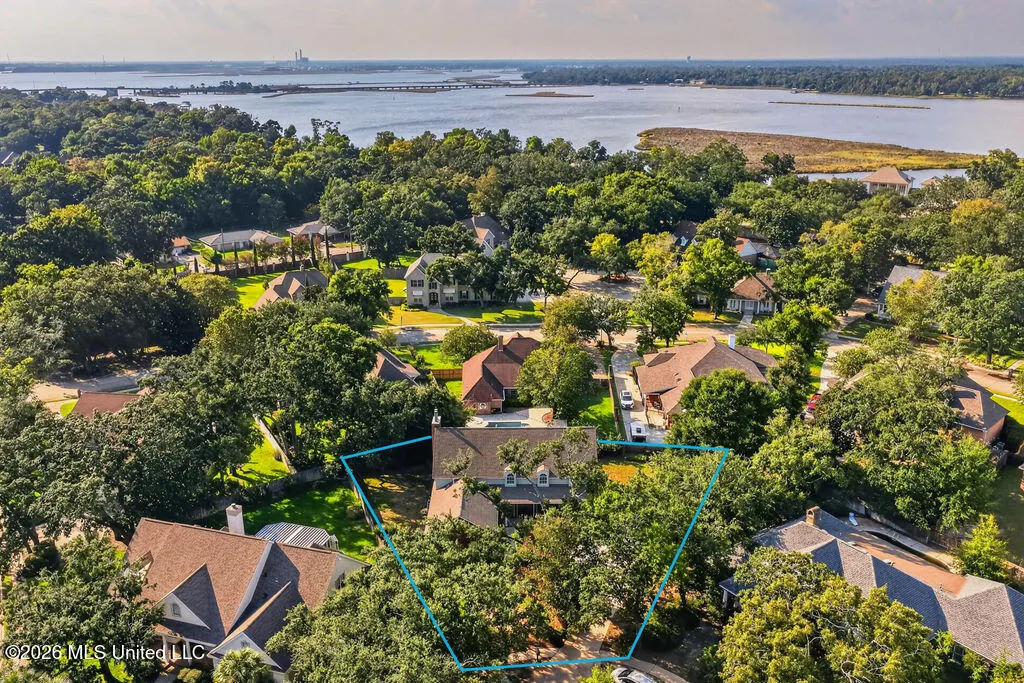
- Lot Size0.35 Acres
Data Source:
MLS United
Property Description
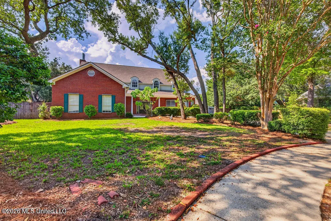
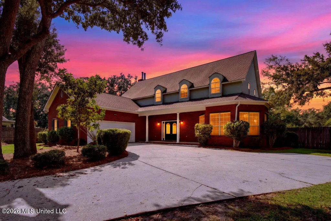
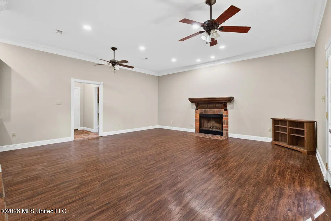
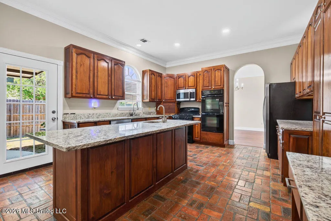
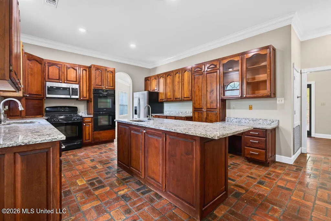
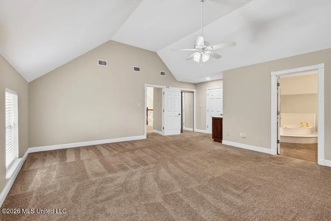
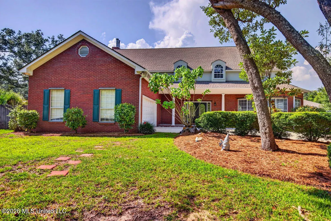
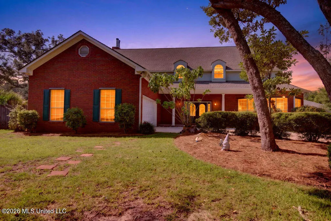
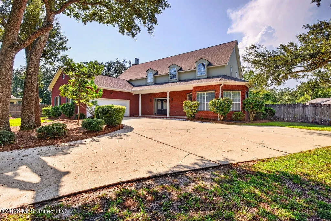
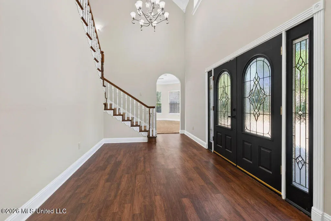
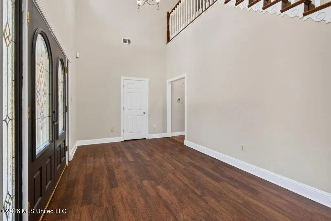
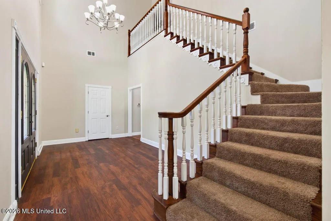
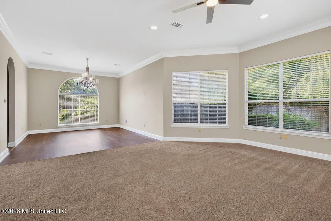
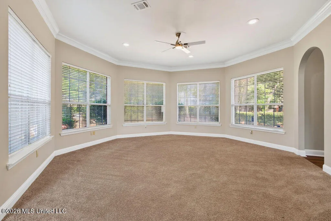
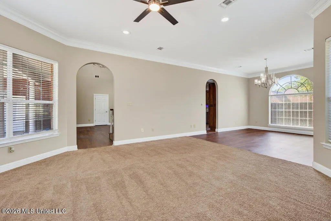
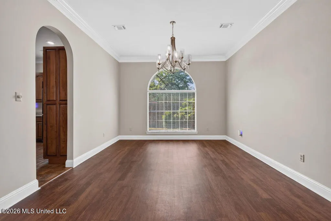
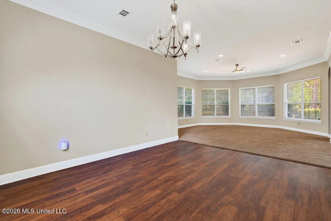
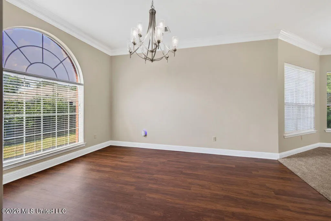
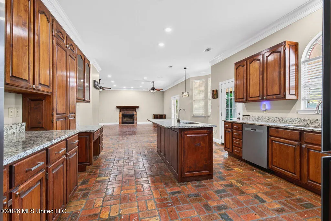
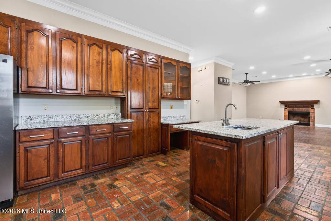
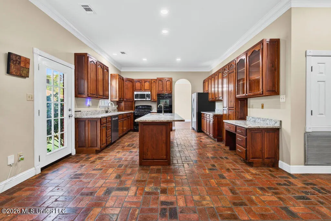
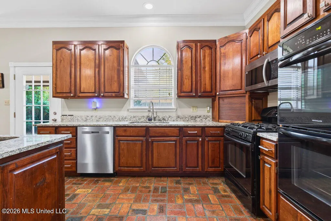
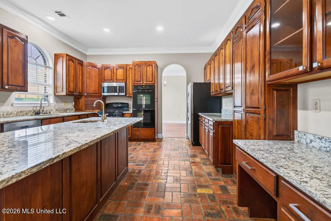
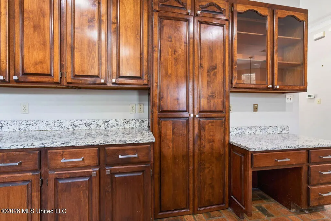
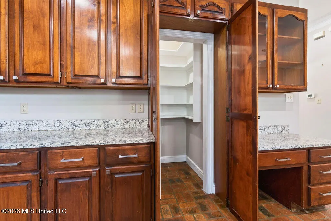
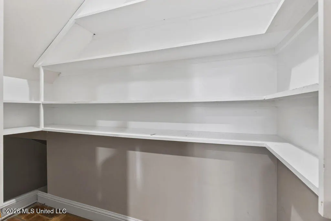
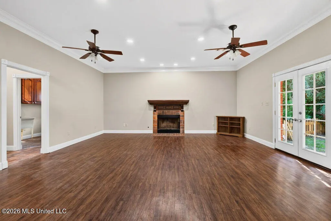
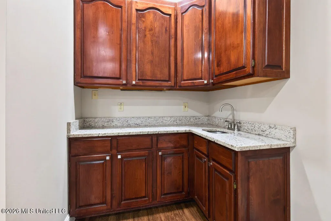
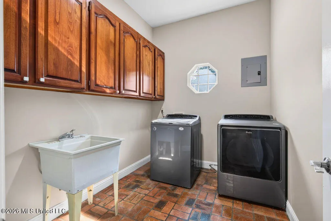
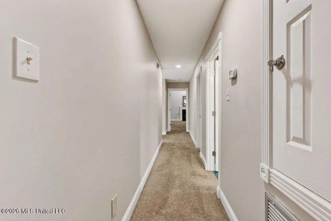
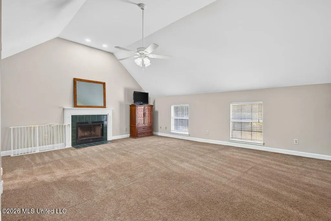
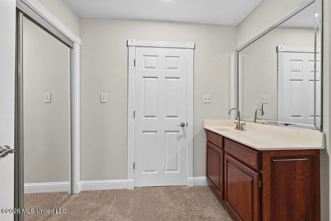
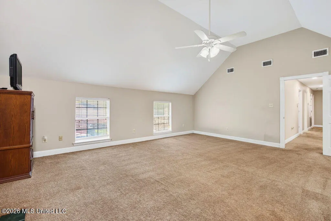
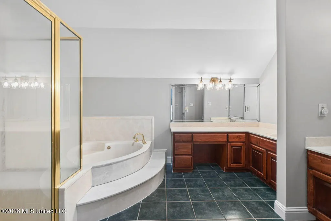
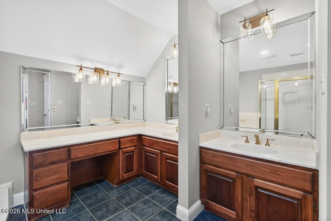
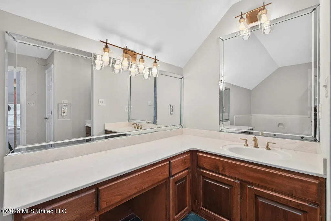
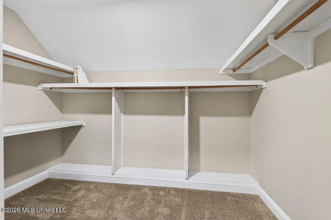
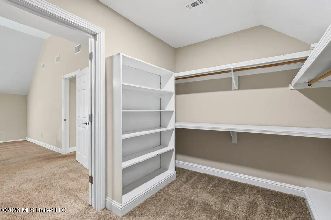
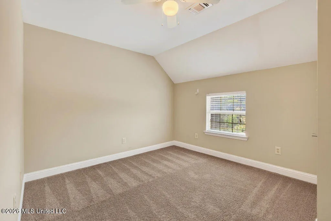
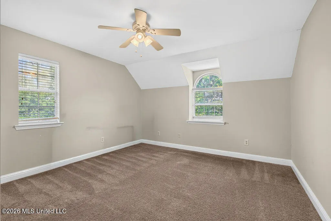
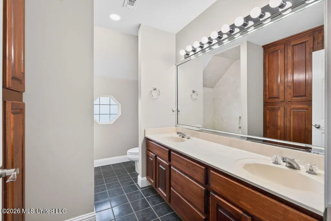
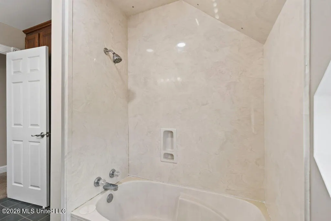
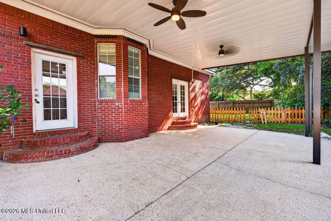
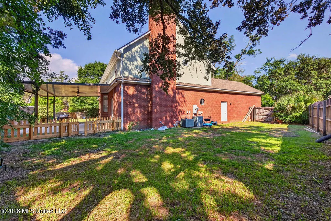
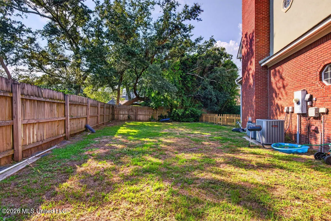
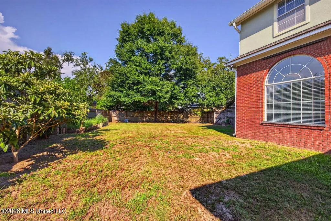
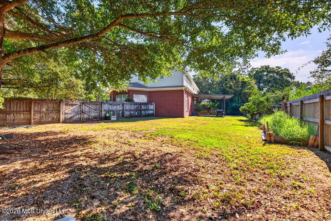
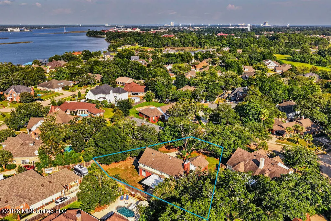
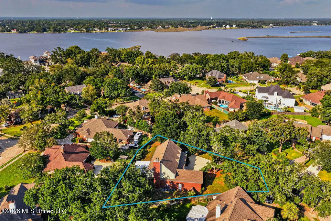
Welcome to 2013 Rue Ulysse, a spacious 4-bedroom, 2.5-bath home offering approximately 3,341 square feet in Biloxi's established Bent Oaks subdivision. Inside, you'll find generous room sizes and multiple living and entertaining spaces. The kitchen features granite countertops, a large center island, stainless appliances, gas cooktop, double ovens, abundant workspace, and a walk-in pantry. The kitchen opens to a spacious family room with a fireplace and wet bar, while additional living and dining areas provide plenty of flexibility. Upstairs are four generously sized bedrooms, including an expansive primary suite featuring a fireplace, walk-in closet, separate tub and shower, and ample vanity and storage space. Outside, a covered back porch overlooks the fenced backyard, complemented by mature landscaping and a two-car garage. Offered at $449,000, this home provides more than 3,300 square feet of living space at around $134 per square foot. For buyers looking for substantial square footage in Bent Oaks, the property presents an opportunity to enjoy the home today while personalizing select finishes over time to suit their own style. With its substantial square footage, multiple living areas, fenced backyard, two-car garage, and location within Bent Oaks, 2013 Rue Ulysse offers a combination of space, features, and price point that's worth seeing in person. Schedule your private showing today.
| Elementary School | Middle School | High School |
|---|---|---|
| Popps Ferry Elementary School | Biloxi Jr High Middle School | Biloxi High School |
| Price History | |
|---|---|
| 9/22/2026 | Listed $449,000 |
General Features
| Property Subtype | Single Family Residence |
|---|---|
| Tax Year | 2025 |
| County | Harrison |
| Property Type | Residential |
| HOA | true |
| Subdivision Name | Bent Oaks |
| Status | Active |
| City | Biloxi |
| Lot Size Units | Acres |
| Lot Size Square Feet | 15246 |
| Standard Status | Active |
| Heating | Central,Electric,Fireplace(s),Natural Gas |
| Garage Spaces | 2 |
| Architectural Style | Colonial |
| Security Features | Carbon Monoxide Detector(s),Fire Alarm,Smoke Detector(s) |
| Construction Materials | Brick |
| New Construction | false |
| Attached Garage | true |
| High School | Biloxi |
| Elementary School | Popps Ferry |
| Middle/Junior High School | Biloxi Jr High |
| Property Condition | Move In Ready |
| Sewer | Public Sewer |
| HOA Fee | 250 |
| Assoc Fee Paid Per | Annually |
| Patio/Porch Features | Awning(s),Front Porch |
| Community Features | Golf,Street Lights |
| Virtual Tour | https://www.propertypanorama.com/2013-Rue-Ulysse-Biloxi-MS-39531--4163220/unbranded |
| Structure Type | House |
| Association Fee Includes | Maintenance Grounds |
| Levels | Two |
| Utilities | Cable Available,Electricity Connected,Natural Gas Connected,Sewer Connected,Water Connected,Natural Gas in Kitchen |
| Cooling | Ceiling Fan(s),Central Air,Electric,Gas,Multi Units |
| Roof | Architectural Shingles |
Interior Features
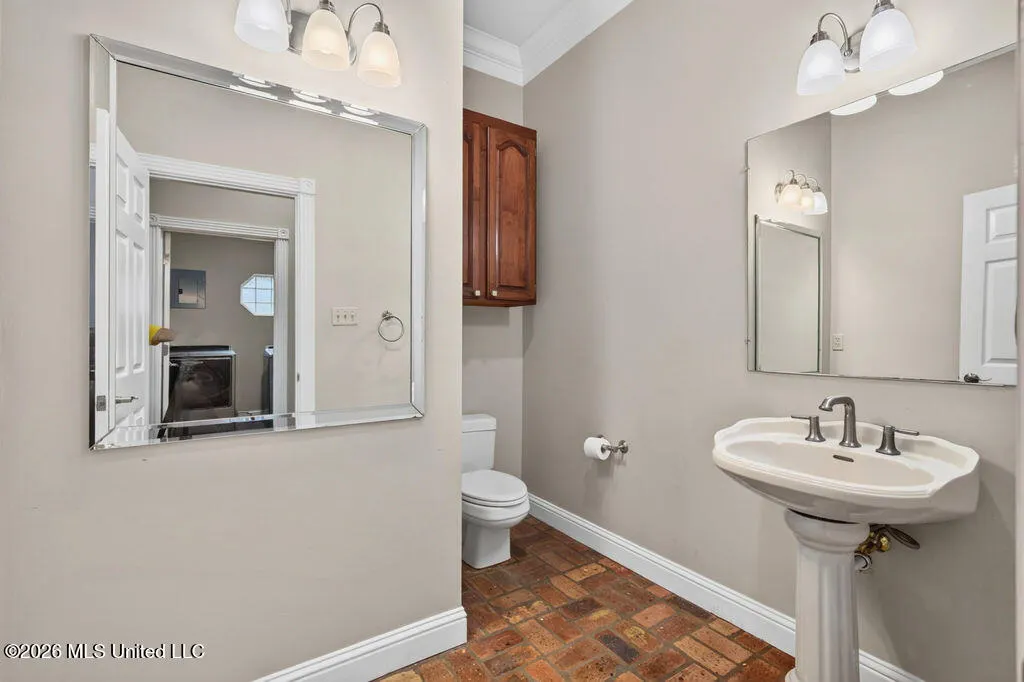
| Total Baths | 3 |
|---|---|
| Interior Amenities | Bar,Built-in Features,Cathedral Ceiling(s),Ceiling Fan(s),Central Vacuum,Eat-in Kitchen,Granite Counters,High Ceilings,Kitchen Island,Pantry,Primary Downstairs,Recessed Lighting,Stone Counters,Track Lighting,Walk-In Closet(s),Wet Bar |
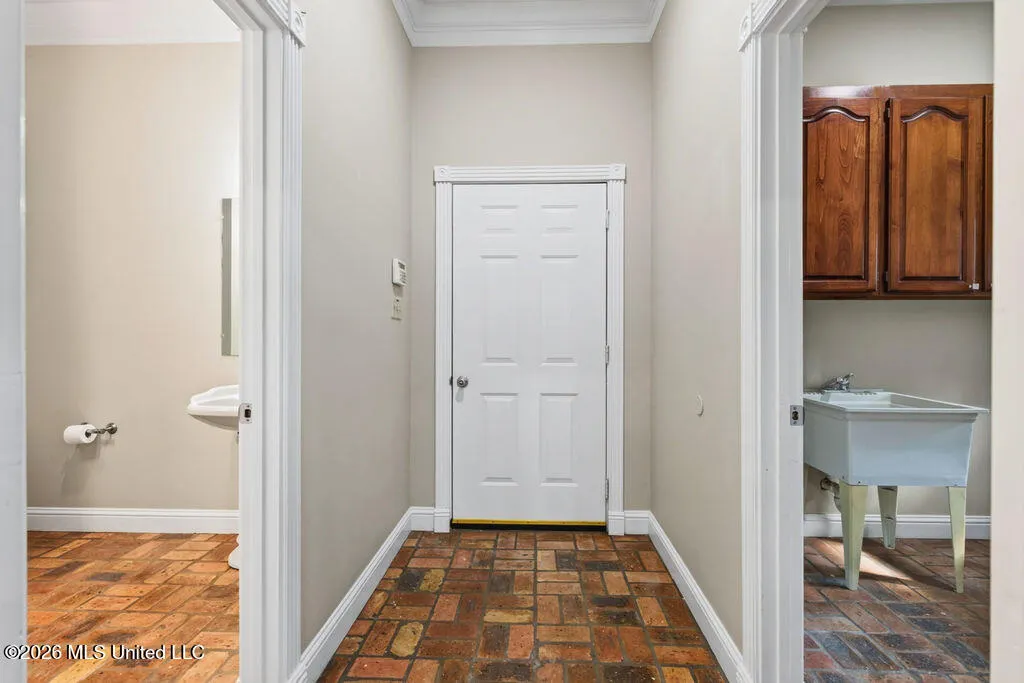
| Flooring | Brick,Carpet,Ceramic Tile,Laminate |
| Heating Y/N | true |
| Fireplace Features | Living Room,Primary Bedroom,Wood Burning |
| Window Features | Blinds,Double Pane Windows |
| Air Conditioning Y/N | true |
| Fireplace Y/N | true |
Exterior Features
| Lot Size Area | 0.35 |
|---|---|
| Lot Size Acres | 0.35 |
| Parking Features | Attached,Concrete,Driveway,Garage Door Opener,Garage Faces Side |
| Lot Features | Cul-De-Sac,Fenced |
| Water Source | Public |
| Building Area Total | 3341 |
| Lot Dimensions | 31 x 27 x 130 x 53 x 126 x 143 |
| Exterior Amenities | Awning(s),Private Yard |
| Fencing | Back Yard,Privacy |
Amenities
- Foreclosure
- Views
- Short Sale
- New Construction
- Adult 55+
- Lease To Own
- No HOA Fees
- Furnished
- Primary On Main
- Air Conditioning
- Seller Finance
- Green
- Fixer Upper
- Horse
- Golf
- Fireplace
- Deck
- Garage
- Basement
- Pool
Property vs Single Family Average in 39531
Price
Taxes
 MLS United® - All information deemed reliable but not guaranteed. All properties are subject to prior sale, change, or withdrawal. Neither listing broker(s) or information provider(s) shall be responsible for any typographical errors, misinformation, misprints and shall be held totally harmless. Listing(s) information is provided for consumer's personal, non-commercial use and may not be used for any purpose other than to identify prospective properties consumers may be interested in purchasing.
